$285,000

Property Details

3
Bedrooms
2
Bathrooms
2,100
Square Feet
0.28 ac
Lot Size

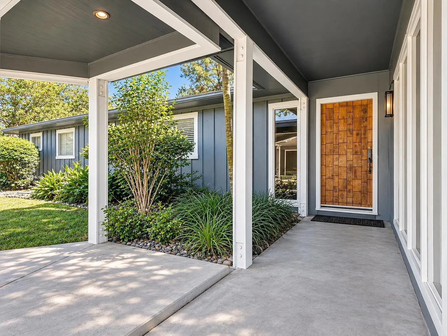
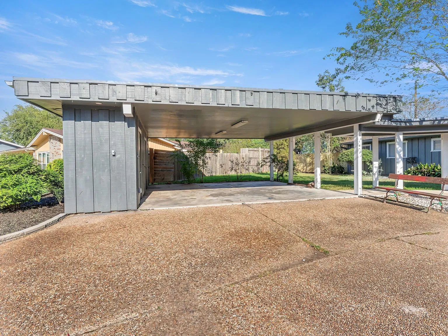
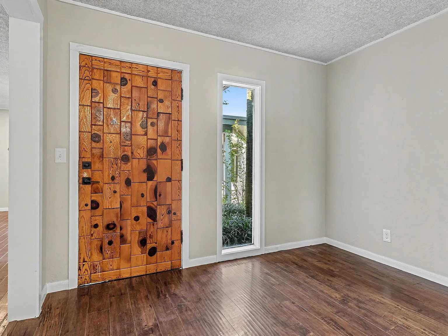
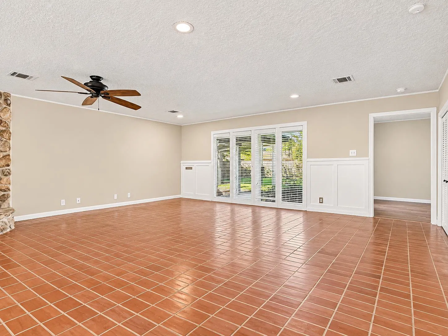
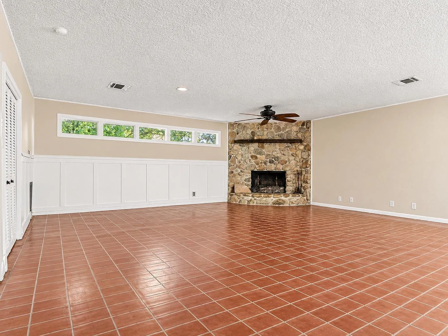
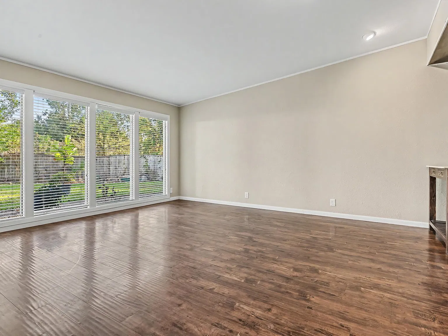
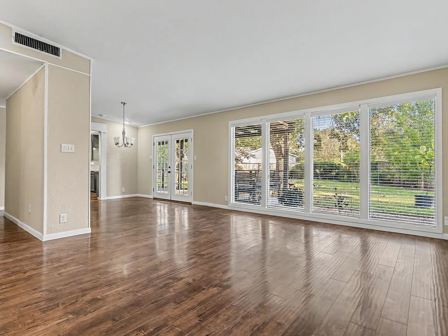
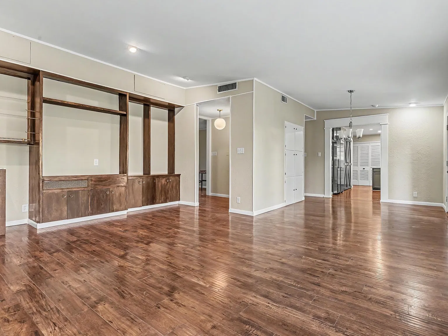
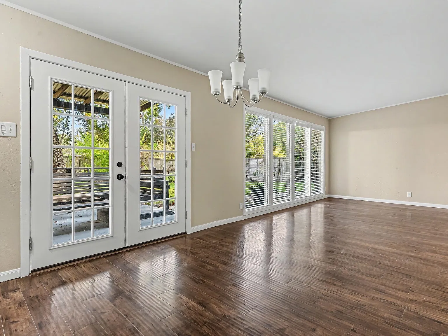
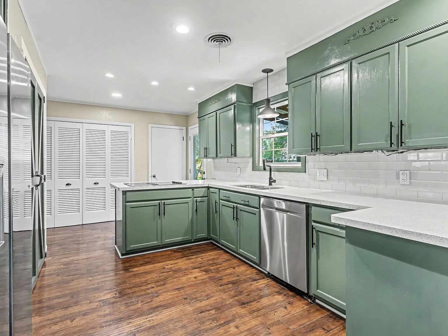
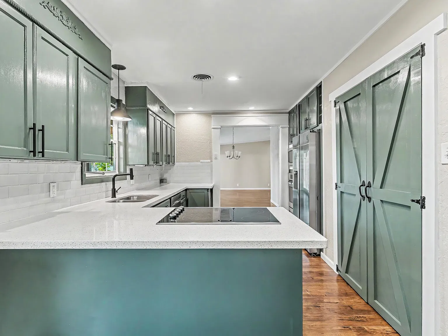
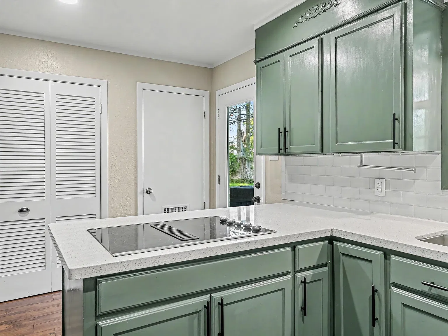
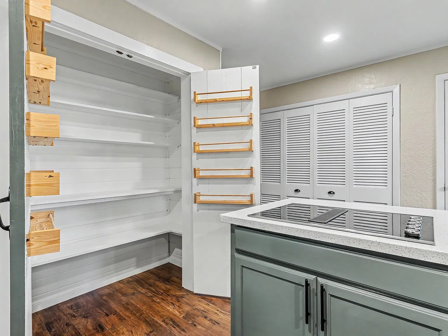
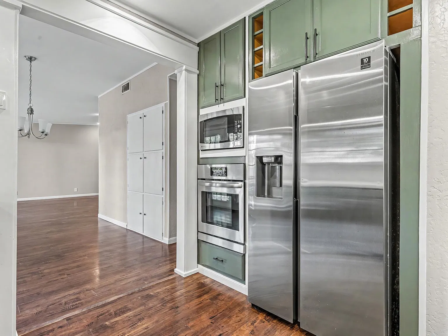
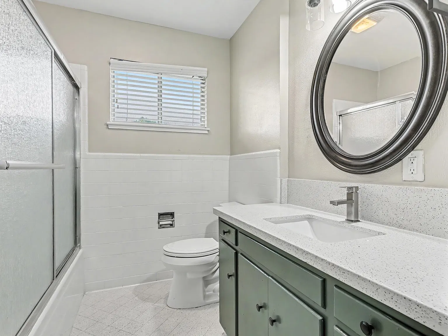
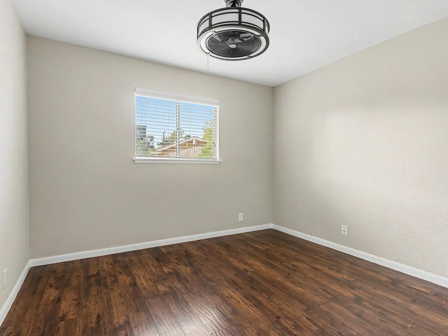
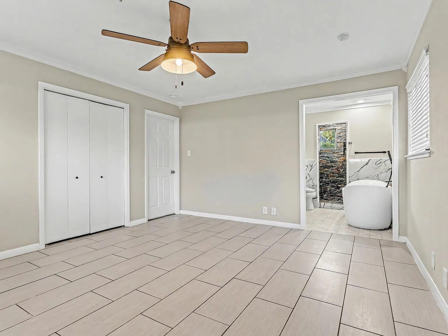
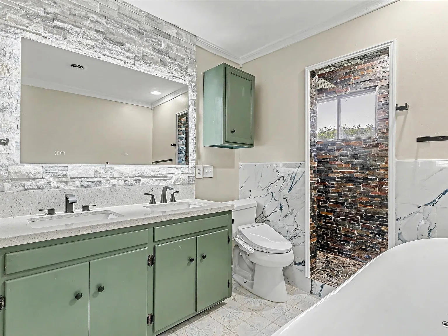
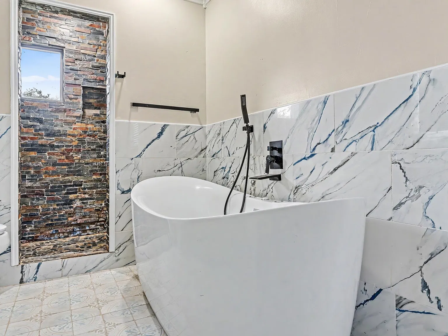
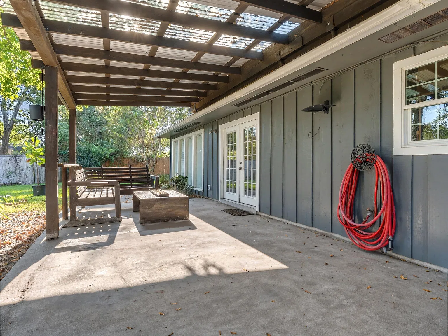
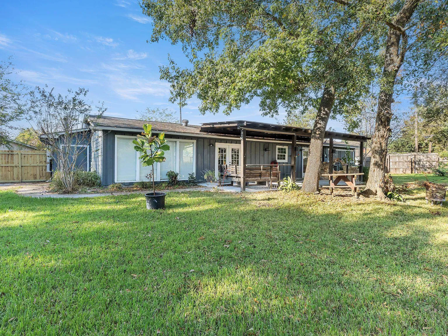
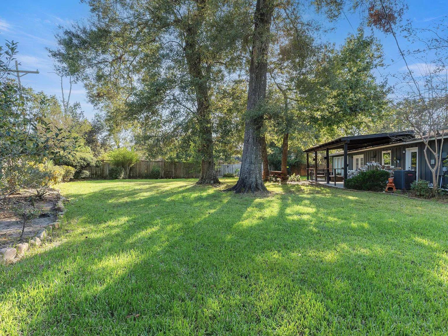
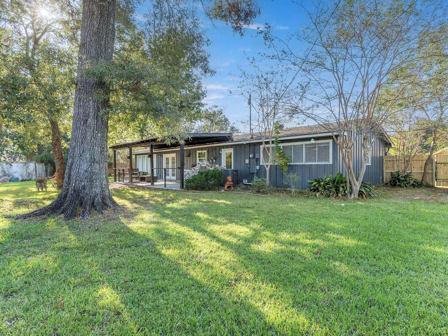
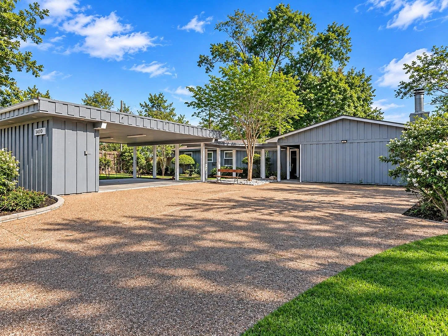
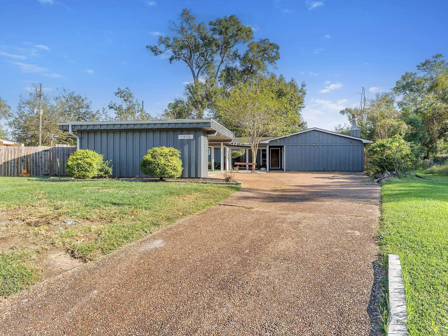
Welcome to 1410 Mimosa! This beautifully remodeled mid-century home is tucked away at the end of a quiet cul-de-sac in Beaumont’s sought-after West End, within the Regina Howell school district. Fresh, all-new paint throughout gives the home a clean, updated feel. The spacious living area offers plenty of room to relax, while the kitchen features subway tile, an oversized pantry, quartz countertops, a breakfast bar, and cooktop. Both bathrooms have been updated with new quartz countertops, sinks, and hardware. Outside, enjoy a huge backyard with a covered patio, perfect for gatherings, outdoor activities, or simply relaxing. An extra-large two-car carport adds convenience and plenty of covered parking. Located just minutes from Beaumont’s dining, shopping, and everyday amenities, this home offers comfortable living in a location that is hard to beat!
 

Contact Us


Facts & features

Interior
Bedrooms & bathrooms
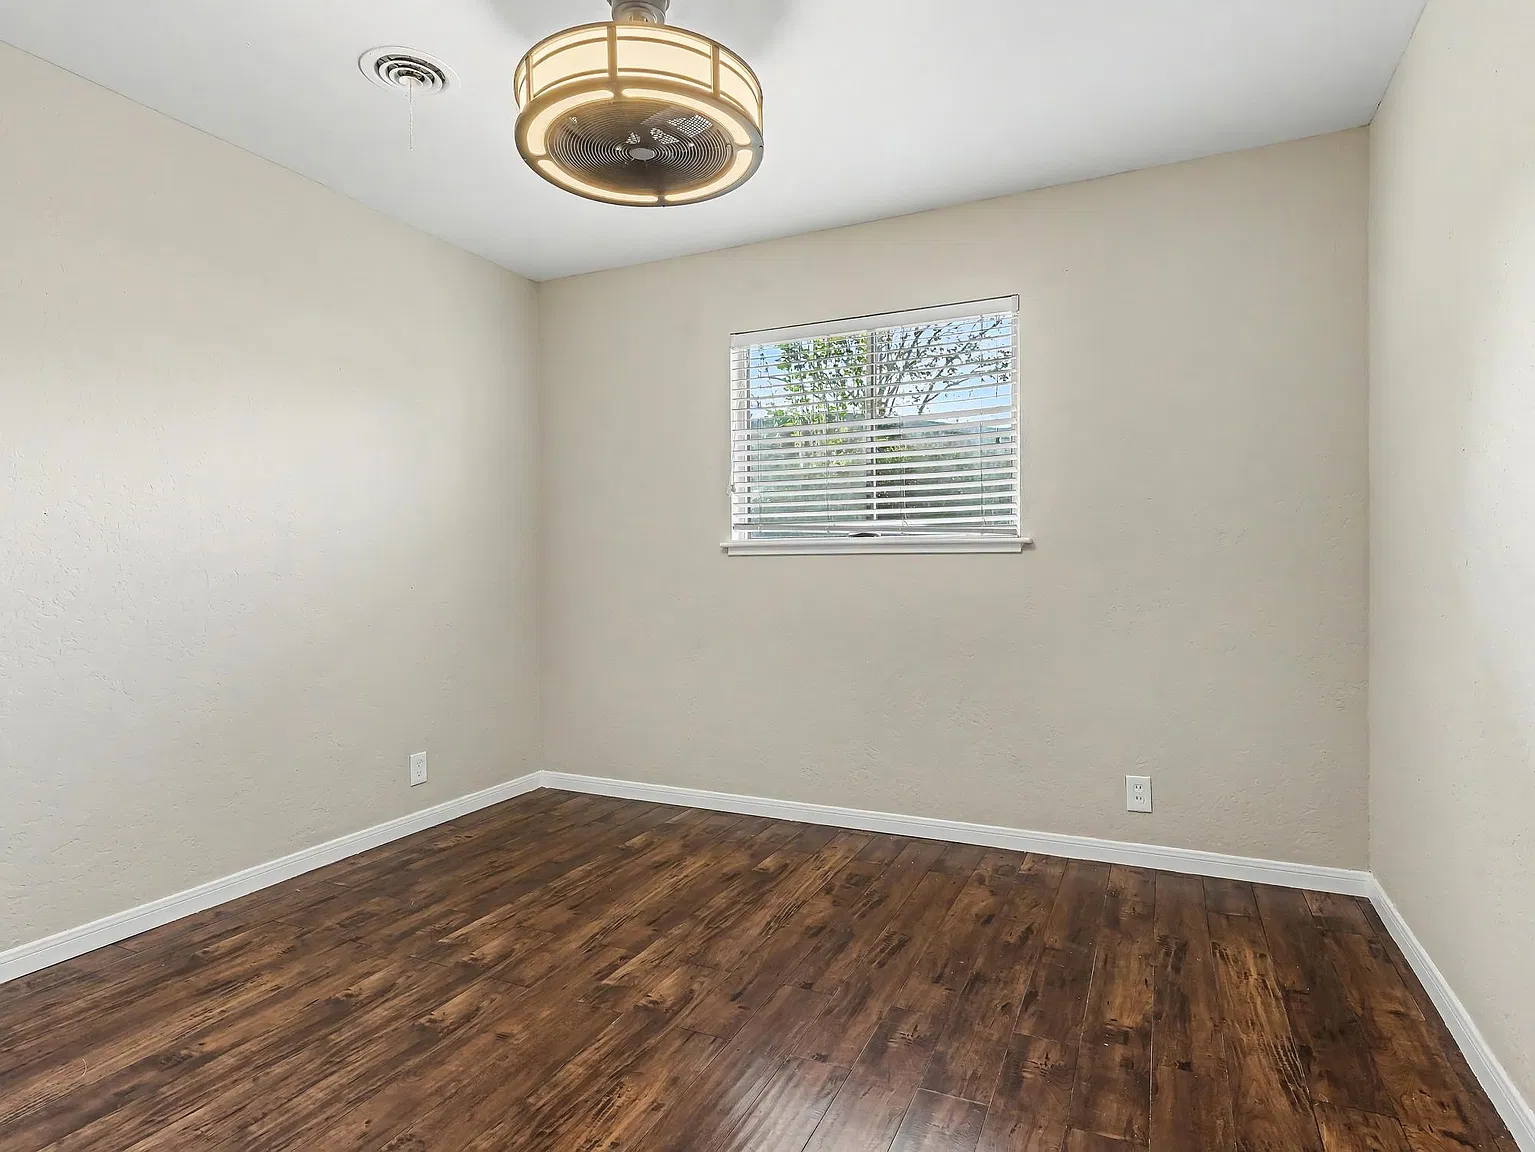
  • Bedrooms: 3
  • Bathrooms: 2
  • Full bathrooms: 2
Rooms
  • Room types: Entry
Primary bathroom
  • Features: Double Sink, Jetted Tub, Sep. Shower
Dining room
  • Features: Formal Dining
Kitchen
  • Area: 104
  • Dimensions: 8 x 13
Living room
  • Features: Both
  • Area: 441
  • Dimensions: 21 x 21
Office
  • Area: 252
  • Dimensions: 18 x 14
Heating
  • Central Electric
Cooling
  • Central Electric
Appliances
  • Included: Cooktop, Dishwasher
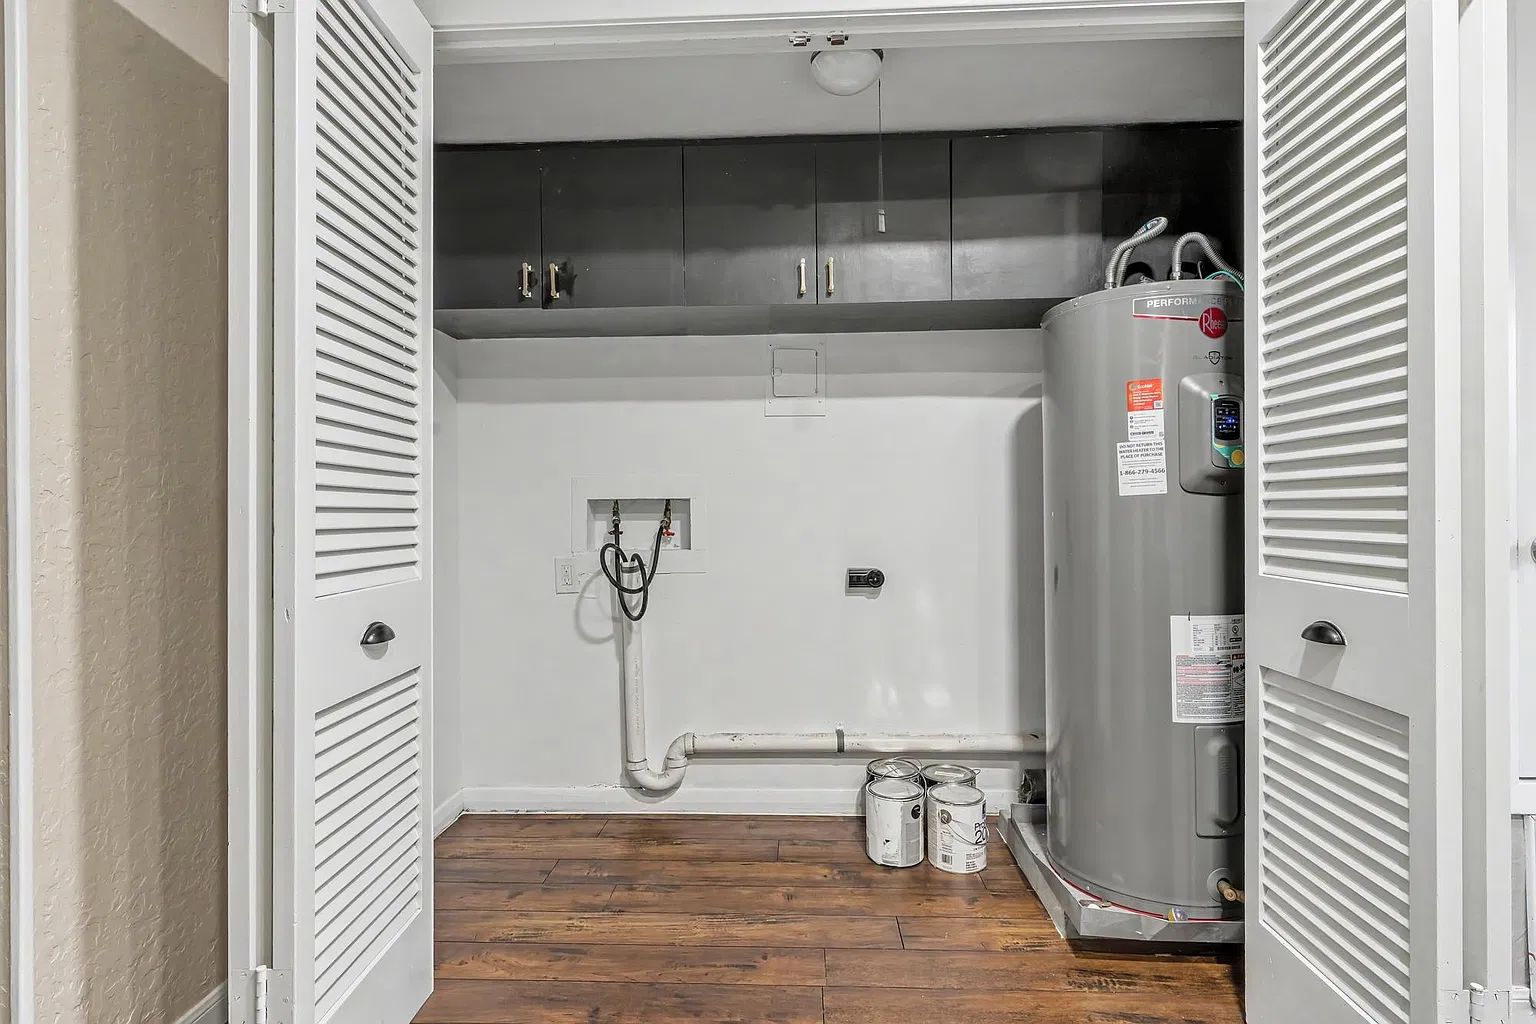
  • Laundry: Inside
Features
  • Quartz (Kitchen)
  • Has fireplace: Yes
  • Fireplace features: Wood Burning
Interior area
  • Total structure area: 2,100
  • Total interior livable area: 2,100 sqft
Property
Parking
  • Total spaces: 2
  • Parking features: Attached Carport
  • Carport spaces: 2
Features
  • Levels: One
  • Stories: 1
  • Patio & porch: Covered, Patio, Porch, Covered Porch
  • Fencing: Wood Privacy
Lot
  • Size: 0.28 Acres
  • Dimensions: 79 x 156
  • Features: Cul-De-Sac
Details
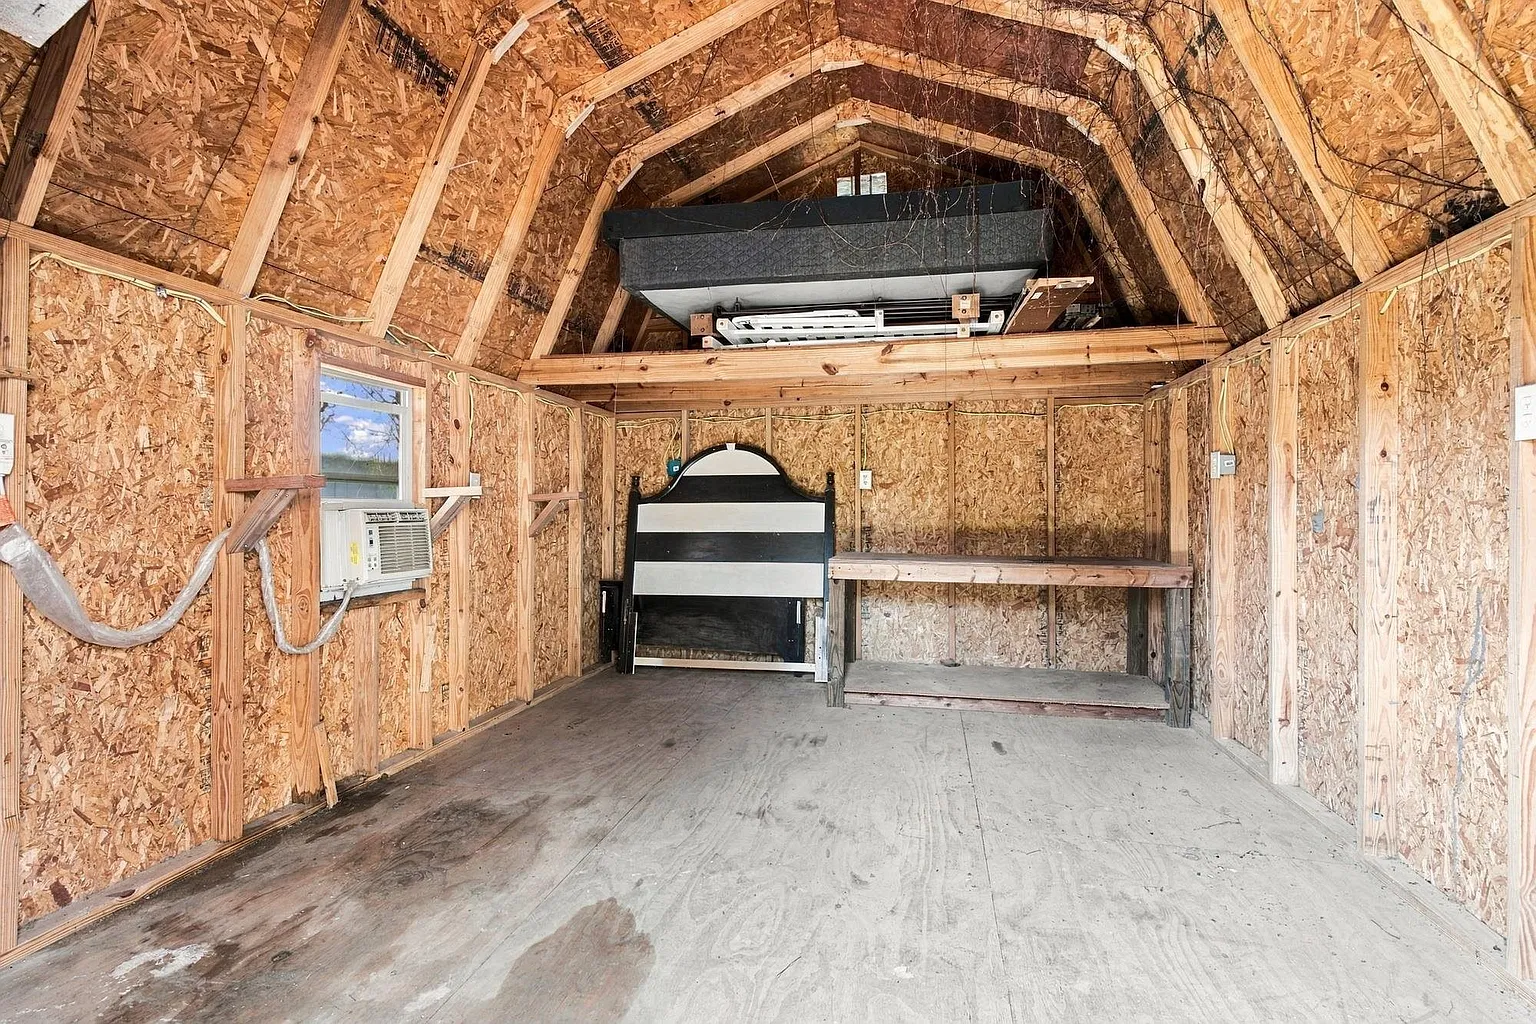
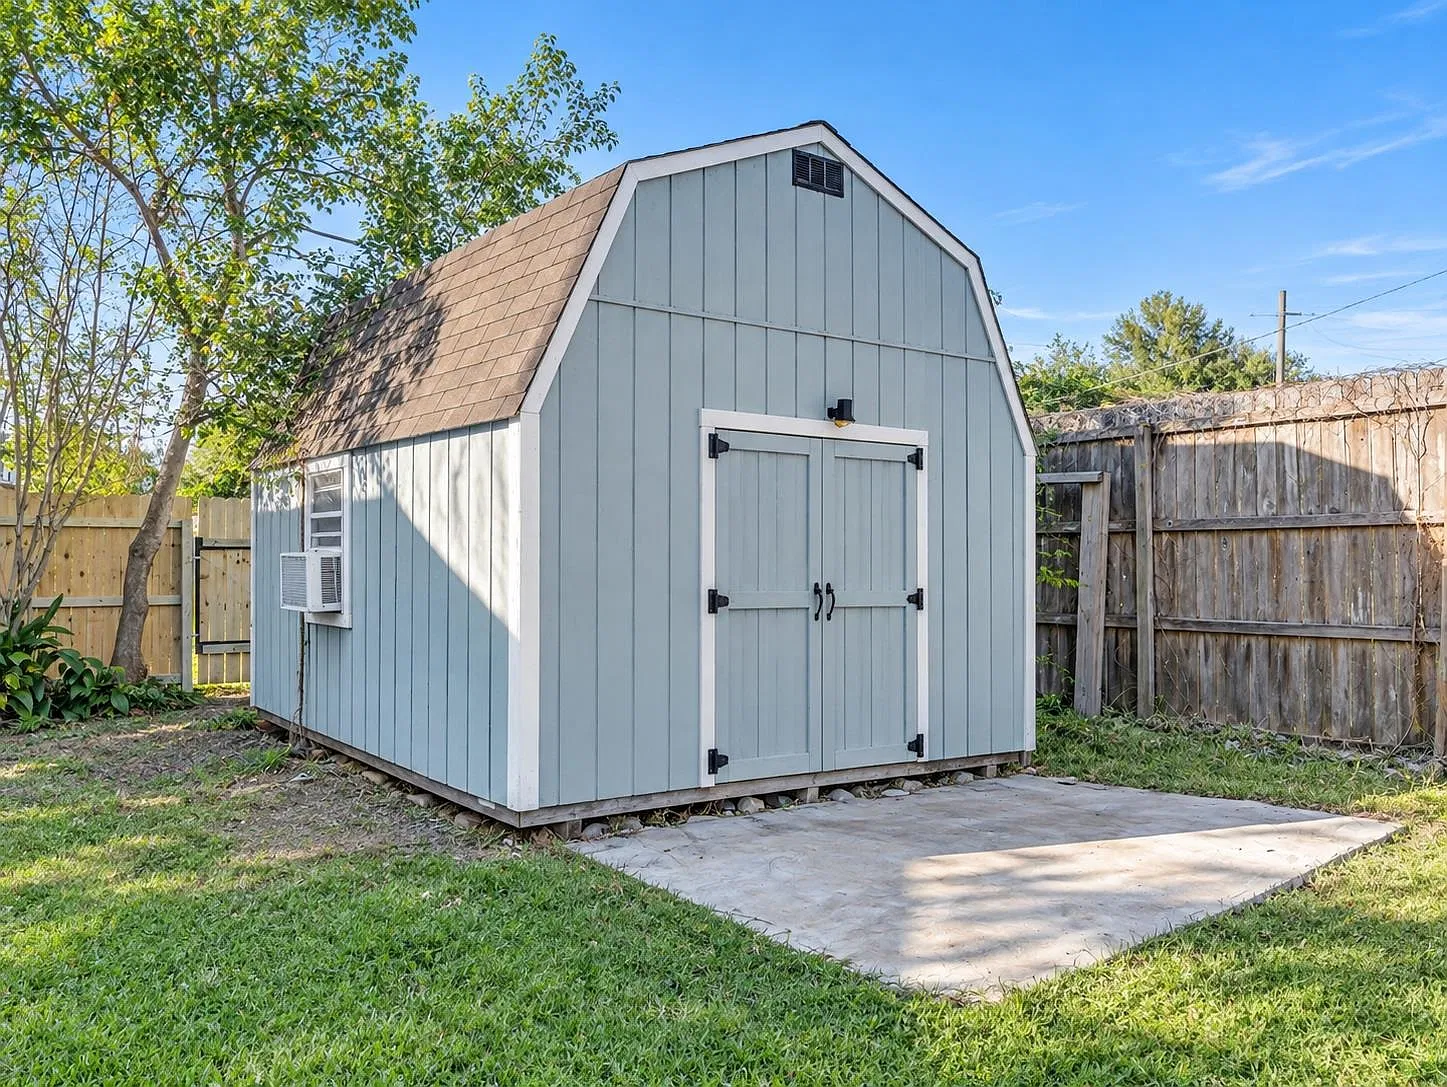
  • Additional structures: Storage
  • Parcel number: 06370000000710000000
  • Special conditions: Standard
Construction
Type & style
  • Home type: SingleFamily
  • Property subtype: Single Family Residence
Materials
  • Foundation: Slab
  • Roof: Comp. Shingle
Condition
  • 31 Yrs. and Older
  • New construction: No
Utilities & green energy
  • Sewer: City Sewer
  • Water: City Water
Community & HOA
Community
  • Subdivision: Tanglewood
Location
  • Region: Beaumont
Financial & listing details
  • Price per square foot: $136/sqft
  • Tax assessed value: $254,981
  • Date on market: 11/11/2026
  • Listing terms: Cash,Conventional,FHA

Location